


We create homes designed around you
Every project begins with a dream. We guide you through the creation of your home, from the very first idea to the handover of the keys.
At Júlia Cataluña ARQUITECTURA we help you turn that dream into a home made to measure: renovating a house, restoring a building, building on a plot of land or giving new life to a space that is already part of your story.
We know that starting a project can bring many questions, hopes and a degree of uncertainty: is this the right place for what we have in mind? What does it really offer? How much will it cost to make the project a reality? Who can we trust with the building work? That is why we don’t simply design: we are with you from the first visit and the assessment of the property or plot, right through to the handover of the keys.
We work on residential new-build and renovation projects in València and the surrounding area, with particular experience in early twentieth-century buildings, historic town centres and homes of heritage value. We combine sensitivity to what already exists, technical judgement and close, transparent management: design, planning permission, site supervision, cost control and coordination with the builder.
Our aim is for you to enjoy the process, knowing that every decision is made to create a timeless home, full of light, with materials and details that invite you to create moments to remember.
Services
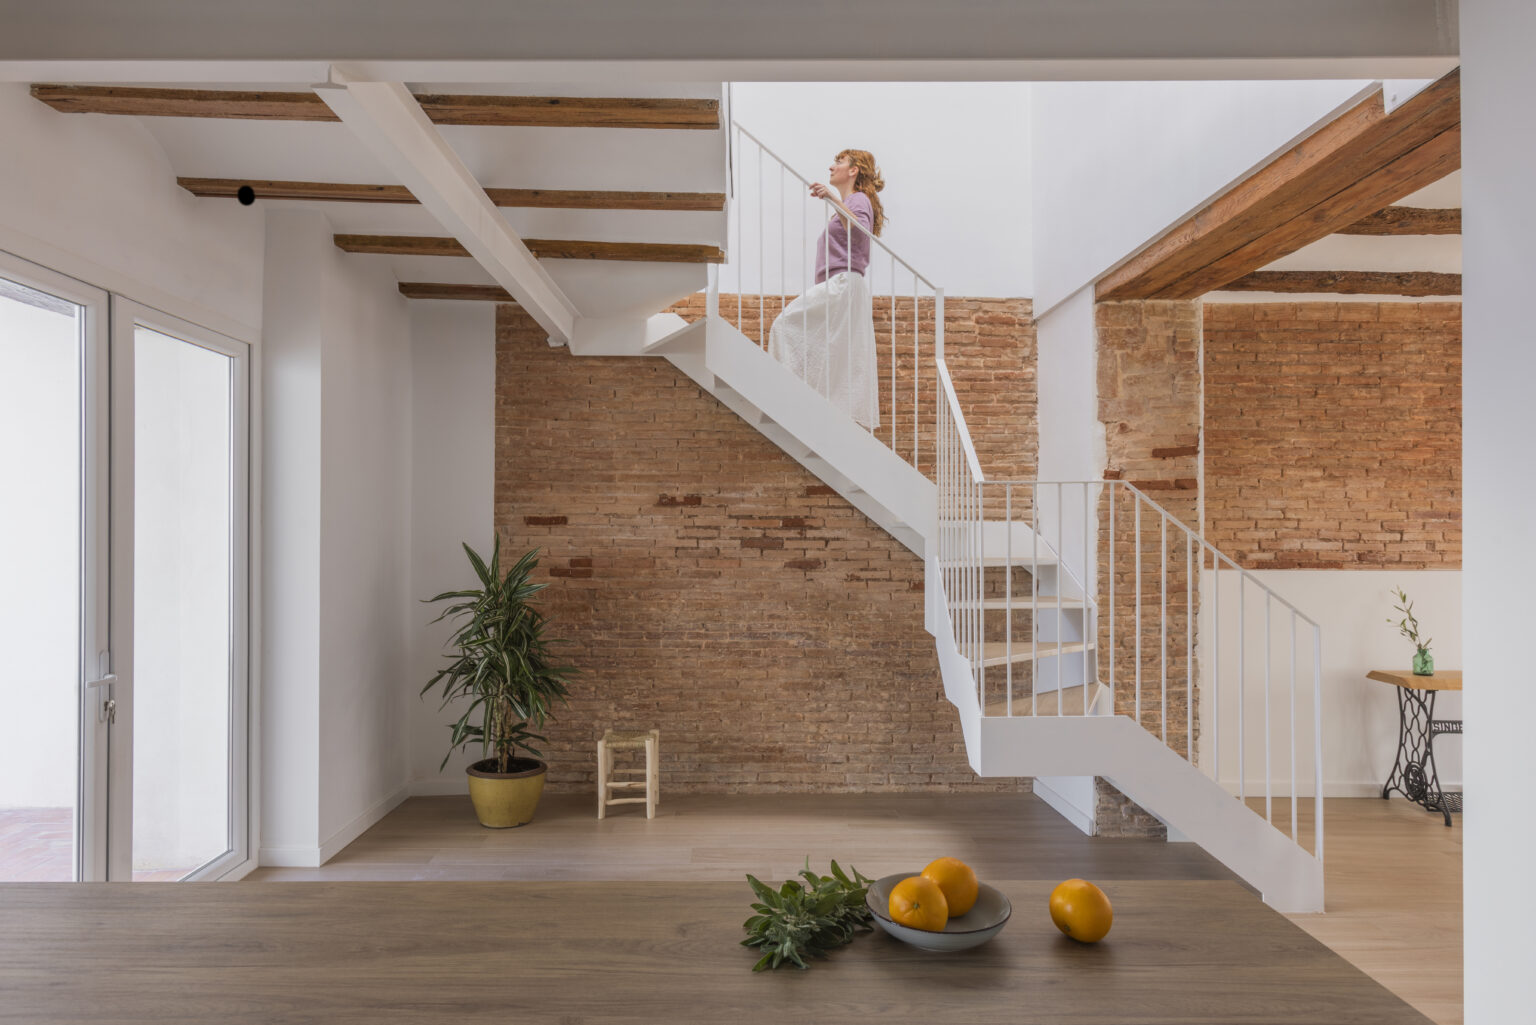
Building renovation
We restore existing houses and buildings, from single-family homes to properties of heritage value. We study the condition of the building, keep and reuse the elements worth giving a second life, and adapt it to the way we live today.
New-build homes
We design new homes shaped by their setting and by the people who will live in them, from the study of the plot to the handover of the keys.
Bioclimatic design and energy efficiency
We start from the climate and orientation to create comfortable homes with low energy use. We design to Passivhaus principles (continuous insulation, airtightness and ventilation with heat recovery) and choose natural, breathable materials that improve indoor air quality.
Advice before you buy
Before you buy a plot or a building, we assess what it really offers: what planning rules allow, what condition it is in and what it would cost to transform it. So you can decide with all the information.
Design, planning permission and approvals
We prepare the architectural project and handle the planning permission and permits required by the town council.
Site supervision and cost control
We supervise the building work and coordinate the builder so that the project, the budget and the timescales are respected.
Júlia Cataluña
My passion for architecture began when I was four, thanks to my mother, a teacher with a great love of architecture. Together we would visit every building site we came across. Perhaps that is where my way of looking at buildings was born: not only for what they are, but for everything they could become.
I first studied Building Engineering, which allowed me to work on the contractor’s side on the renovation of listed buildings in the centre of València and on a range of residential projects. That experience gave me a solid grounding in construction methods and site organisation.
I later qualified as an architect and broadened my training through exchanges and collaborations in Milan, Florence and Chile. I then moved to London, where I worked for four years in the residential sector, on both home renovations and new builds. That period taught me to understand other ways of living, and the importance of designing spaces that respond to the lives of the people who will enjoy them.
When I returned to València, I found that respect for what already exists was the essence of how I understand architecture. Today I put that experience at the service of every client: listening to their needs, anticipating the technical and financial challenges, and turning their project into a timeless home, full of light and designed for creating moments to remember.
Throughout my career, I have worked with more than 60 families, from initial advice to the development of complete home projects.

2020 / València
I founded Júlia Cataluña ARQUITECTURA, a studio specialising in residential renovation and new-build projects.
2015 / London
I worked as an architect at Studio Fuse, leading renovation, extension and new-build projects.
2012 / València and Barcelona
I qualified as an architect and began working on full refurbishment and interior design projects.
2007 / València
I qualified as a building engineer and worked as site manager at EDIFESA on residential projects in listed buildings.